Vienna's Gemeindebau courtyards: council housing as public space
How Vienna's Gemeindebau courtyards work as shared space, from Red Vienna and the Karl-Marx-Hof to art on housing, and how to walk through them with respect.
We earn a commission on some bookings and books. As an Amazon Associate I earn from qualifying purchases.
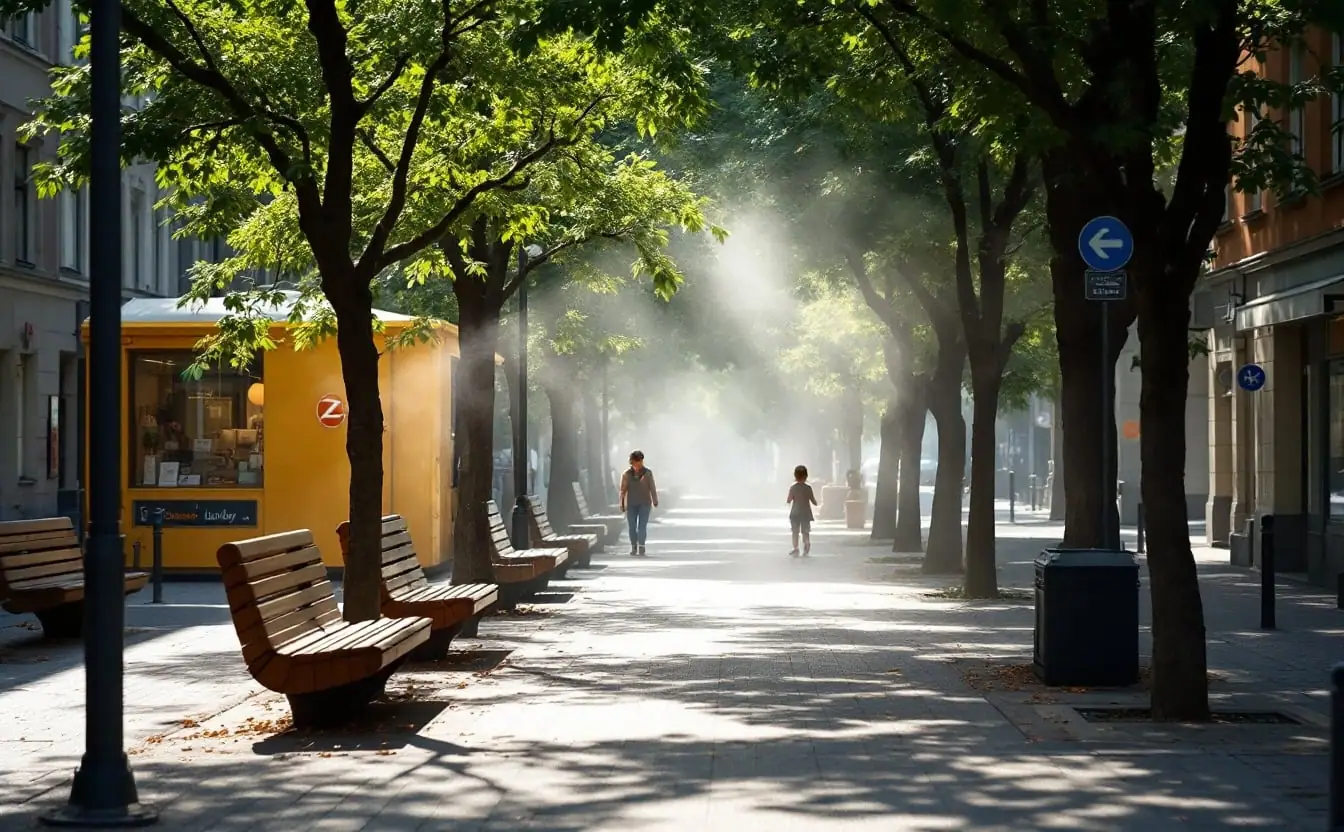
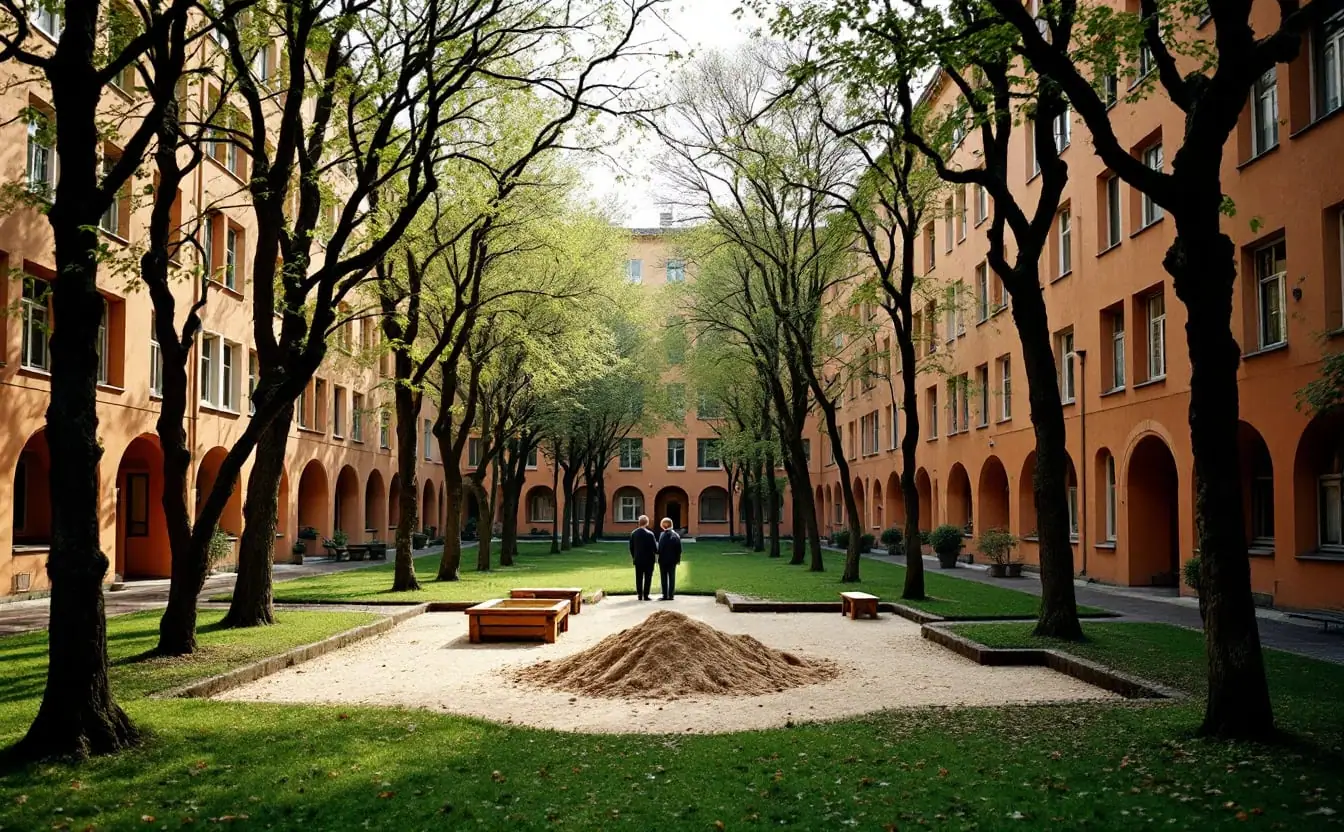
Walk out of Heiligenstadt station at the end of the U4 and the Karl-Marx-Hof is already in front of you, a long wall of ochre and deep red that runs on further than the eye wants to follow. The great arches of the central block open it like a gateway. Most visitors photograph that facade and leave. What interests me is the other side: lawns, big trees, a sandpit, an older man carrying a basket of washing, three teenagers on a bench doing their best not to look at the tourists.
Vienna's municipal housing, the Gemeindebau, is usually discussed as housing policy, and as housing policy it has been studied, praised and copied for a century. But the courtyards are also one of the largest networks of semi-public space in the city: green, often shaded, mostly open by day, and used every day by people who would never describe themselves as users of public space. This is a short guide to reading them, and to walking through them without becoming a nuisance.
What Red Vienna built, and why the courtyard mattered
After the First World War the Social Democrats governed Vienna, and from 1919 until 1934 the city ran the programme that historians now call Red Vienna. Housing sat at its centre. A dedicated housing tax, introduced in 1923, paid for tens of thousands of municipal flats, and the city built most of them as large blocks wrapped around generous courtyards.
The courtyard was a direct answer to the tenement. The speculative blocks of the late nineteenth century packed small flats around narrow light wells, often with a single tap in the corridor, the Bassena, shared by a whole floor. The new estates gave each flat its own water and toilet and left much of every plot unbuilt, so that light and air could reach the windows. The space left over became the courtyard, and it was designed rather than simply left.
It was never only a lawn. Into the ground floors went the things a neighbourhood needed: central laundries, baths, kindergartens, advice centres for mothers, libraries, workshops and small shops. The courtyard joined them. You crossed it to collect a child, to carry washing, to get to a meeting. The plans assumed that daily life would be partly shared, and they arranged the walking routes so that neighbours would pass one another.
Look at the street front of almost any estate from those years and you will find an inscription in large letters stating that the City of Vienna built it, with the years of construction and a note that it was paid for from the housing tax. It reads like a signature, and a political one.
Karl-Marx-Hof and the people's palaces
The Karl-Marx-Hof, designed by Karl Ehn, a pupil of Otto Wagner, and built between 1927 and 1930, is the one everyone knows. It runs for more than a kilometre along Heiligenstädter Straße and is often described as one of the longest single residential buildings anywhere. The central section, with its huge arches and its towers carrying flagpoles, faces a large square. The flats behind those walls were modest in size. The monumental gesture belongs to the shared parts.
That contrast was intended. The big estates of the period were called people's palaces by admirers and fortresses by opponents, and both words say something true about how they feel from the street. In February 1934, during the short civil war that ended Red Vienna, the Karl-Marx-Hof was one of the places where Social Democratic defenders held out and where government forces brought up artillery. The building was repaired, and it remains municipal housing.
One of its former central laundries now holds a small museum on Red Vienna, which is the best place to begin if you want the history before the walk. Check its opening times before you set out.
Five courtyards worth the detour
The Karl-Marx-Hof is the headline, but the network is the story. These five estates show how differently architects handled the same brief.
| Estate | District | Built | Architects | What to look at |
|---|---|---|---|---|
| Reumannhof | 5th, Margareten | 1924-1926 | Hubert Gessner | A palatial front court opening onto the Gürtel, the outer ring road |
| Sandleitenhof | 16th, Ottakring | 1924-1928 | Several teams, among them Emil Hoppe and Otto Schönthal | Almost a small town, with its own square, internal streets and a chain of courts |
| Rabenhof | 3rd, Landstraße | 1925-1928 | Heinrich Schmid and Hermann Aichinger | Irregular courts that follow older street lines, and a theatre inside the complex |
| Karl-Marx-Hof | 19th, Döbling | 1927-1930 | Karl Ehn | The arches, the long garden courts, the former laundries |
| Friedrich-Engels-Platz-Hof | 20th, Brigittenau | 1930-1933 | Rudolf Perco | Late Red Vienna monumentality close to the Danube |
Two more names reward a look if you have time. The Winarskyhof in Brigittenau gathered a remarkable group of architects, among them Peter Behrens, Josef Hoffmann and Josef Frank, each designing a part. And the Hundertwasserhaus in Landstraße, finished in the 1980s, is also a council block, though its residents now share their street with coach parties.
The Reumannhof sits on a stretch of the Margaretengürtel lined with council blocks, a row so grand that it was nicknamed the Ringstrasse of the proletariat. Walking it from one estate to the next is the quickest way to see how confident the city was in those years.
How a courtyard works as public space
Most of these courtyards are not public in the legal sense. They belong to estates managed by Wiener Wohnen, the municipal company that runs the city's council flats, and the house rules apply to them. In practice many are crossed freely by day through arches and passages, and some double as short cuts between streets. A few close their gates at night. A closed gate is an answer, not an obstacle.
What makes them interesting as public space is the audience. A square in the old centre serves strangers. A courtyard serves the same few hundred people every day, and they notice everything: who lets the dog off the lead, whose children play football where the rules say they should not, who takes the shaded bench at four o'clock. That close watching is why many courtyards feel safe, and also why an outsider can feel like an intruder within a minute.
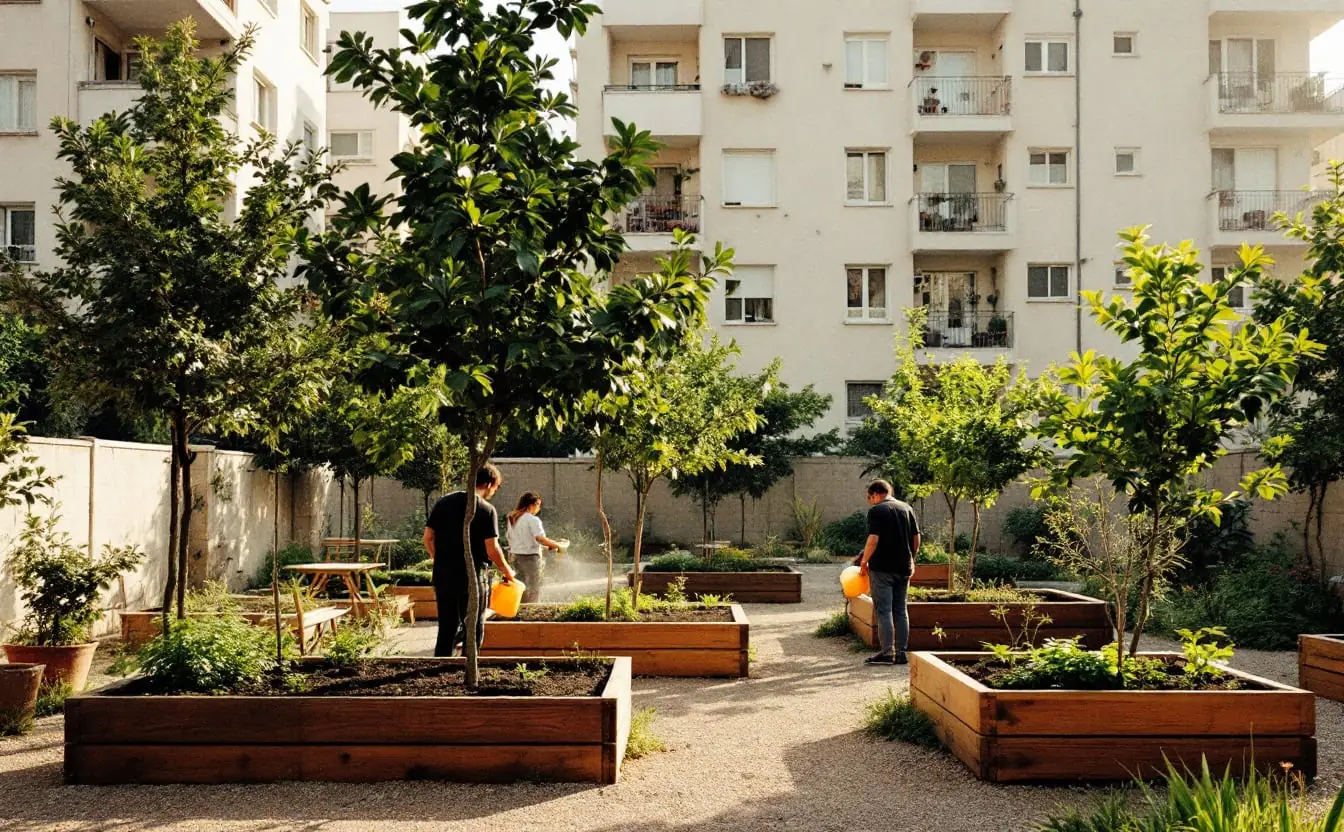
Conflicts are ordinary and small: ball games against walls, voices on summer evenings, smoking under windows, bins. The city runs a neighbourhood service for its estates, wohnpartner, which mediates disputes and supports residents' own projects, from raised beds to courtyard festivals. Some of the liveliest corners in these estates come from that slow, unglamorous work, the kind of thing covered in the participation and community strand, and it rarely looks like art even when it borrows the methods described in this guide to participatory art.
The courtyards also do quiet climate work. Big trees, unsealed ground and lawns make them noticeably cooler than the street outside on a hot afternoon, and on a July evening you can feel the difference as you step through the arch.
Art on housing
Red Vienna dressed its estates with sculpture, ceramic panels and reliefs, from allegorical figures above entrances to fountains in the courts. The habit outlived the period. After 1945, when the city was rebuilding fast and on tight budgets, its new estates carried a surprising amount of art: mosaics on gable walls, sgraffito panels beside entrances, ceramic reliefs, concrete animals for children to climb on. The German term is Kunst am Bau, art on building, and the council estates hold one of the largest open-air collections of it in the city, though you will rarely find it in a guidebook.
Most of these works show what their makers thought a good life looked like: families, workers with tools, animals, the river, the skyline. Some are skilled, some are naive, a few are wonderful. Many have faded or been painted over, and residents tend to defend the ones they grew up with. When you walk an estate, look at the gable ends, the panels beside the stair doors and the corners of playgrounds. Today a city-funded body, KÖR, supports art in public space across Vienna, but for many residents the postwar estates remain the only gallery they pass every day.
How to visit without being a nuisance
These are homes first. A few habits make the difference.
- Keep to paths and passages, and stay out of stairwells, laundries, cellars and bicycle rooms.
- Photograph buildings and artworks, never residents, children, open windows or balconies.
- Keep groups small and voices low; a guided group of twenty in a courtyard is a lot of noise for the people above.
- Respect closed gates, private gardens and quiet hours in the evening and early morning.
- Leave drones at home and do not fly anything over a courtyard.
- Spend your time and money in the public parts: the museum, the theatre in the Rabenhof, the cafés and shops on the street fronts.
Timing matters too. Weekday mornings are quiet but empty. Late afternoons show the courtyards at their most used, with children out of school and older residents in the shade. If you want to understand them as public space, that is the hour to come, and to sit for a while rather than march straight through. More buildings and streets of this kind are gathered in the architecture and space strand.
My own route for a first visit uses two U-Bahn lines. Start at Margaretengürtel on the U6 for the Reumannhof and its neighbours along the Gürtel, then cross the city to Heiligenstadt and walk the Karl-Marx-Hof along its garden side, not the street side. Take in the history at the old laundry, then find a bench under the trees in one of the long courts and stay ten minutes. You will learn more about how the place works from who nods at you than from any facade.